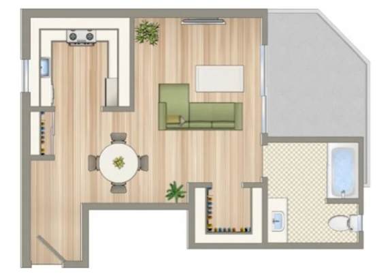
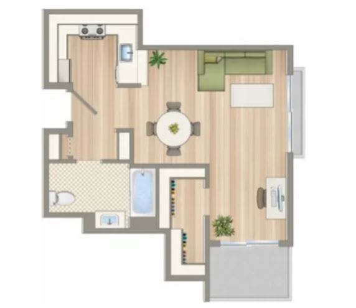
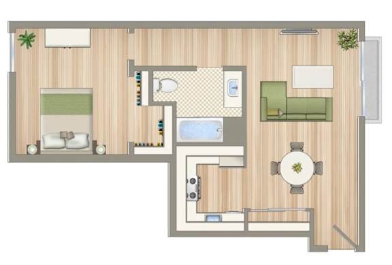
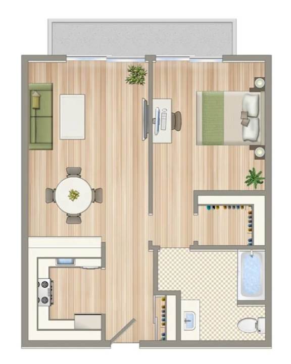
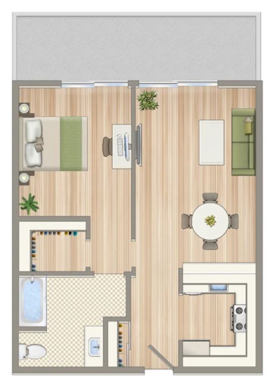
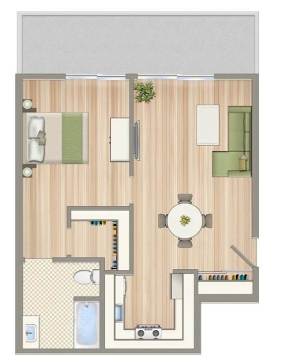
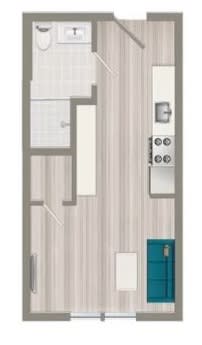
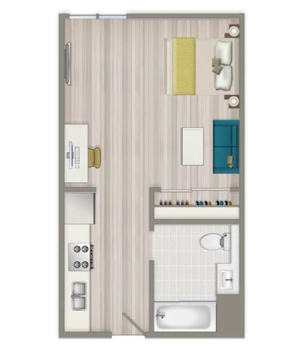
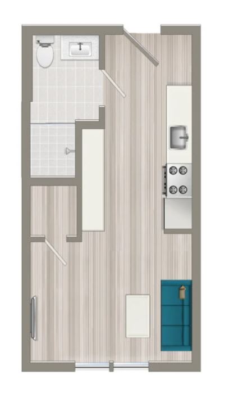
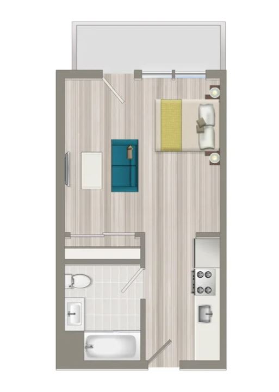
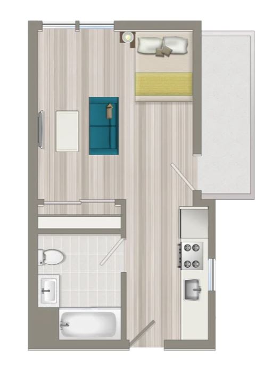
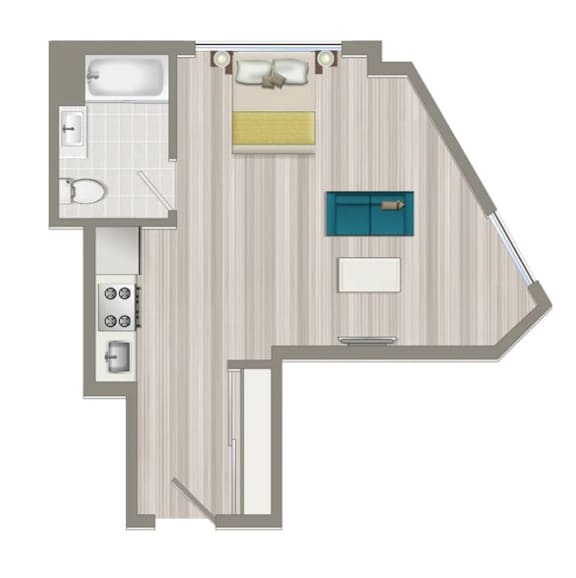
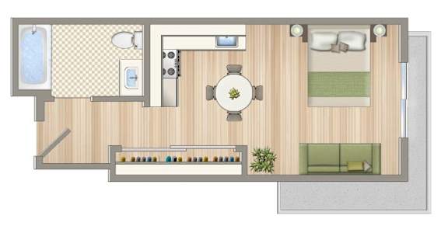
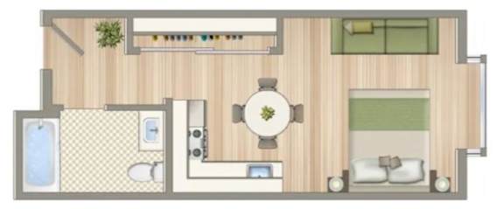
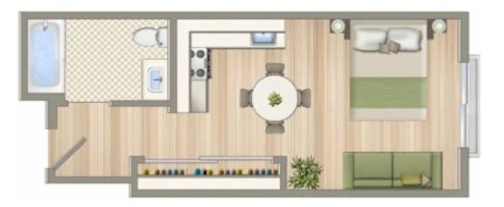
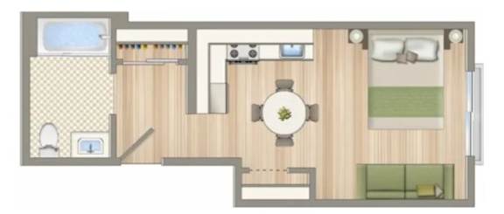
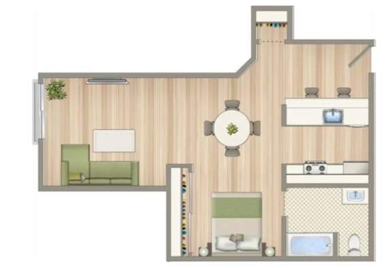
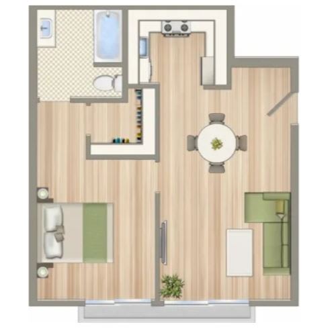
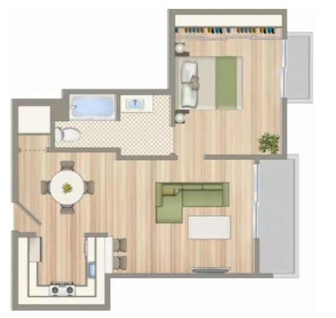
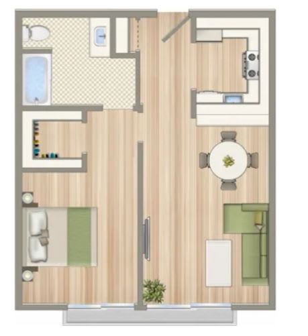
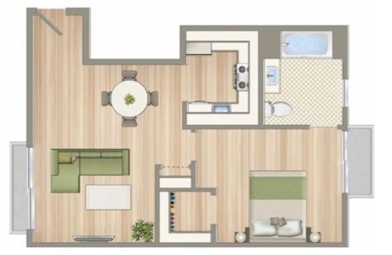
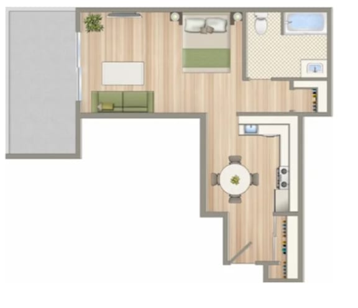
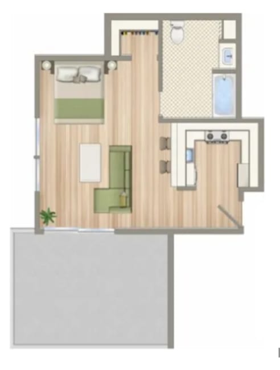
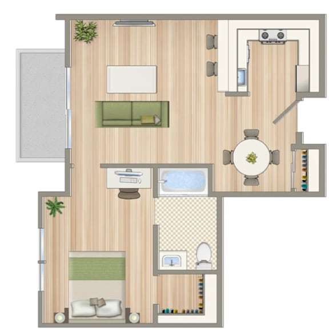
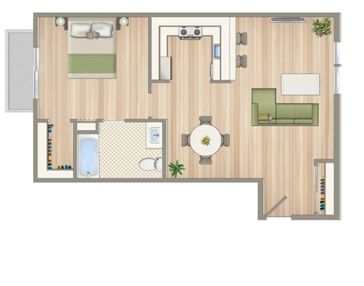
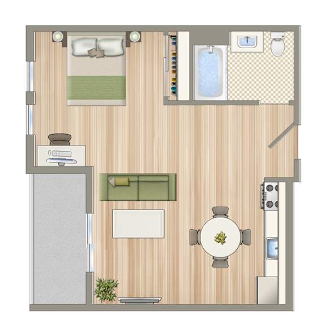
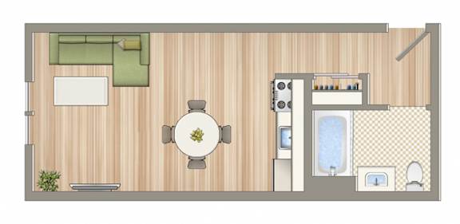
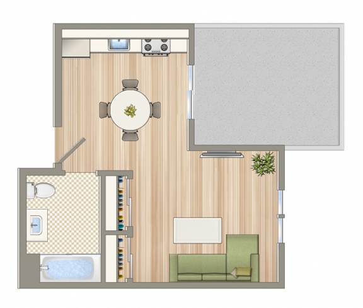
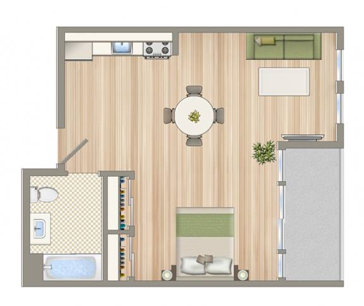
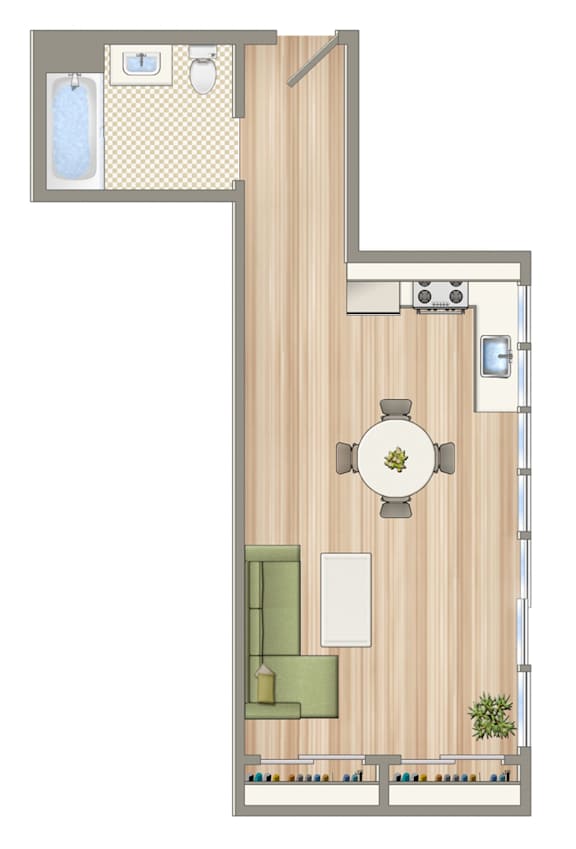
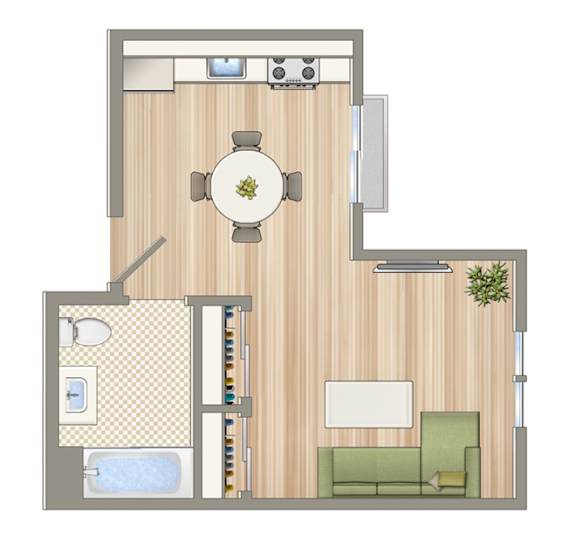
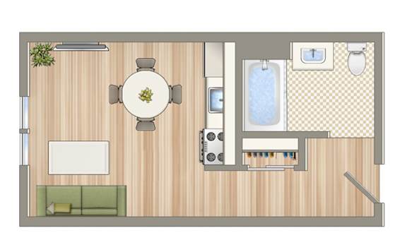
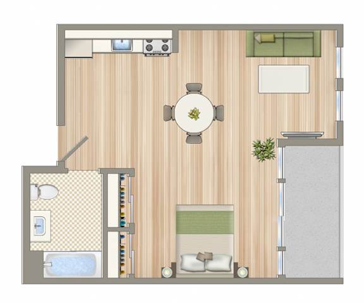
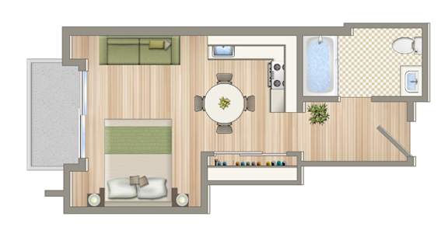
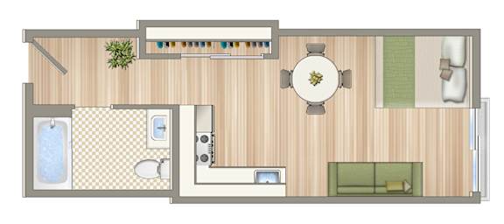
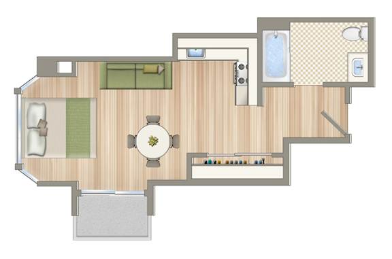
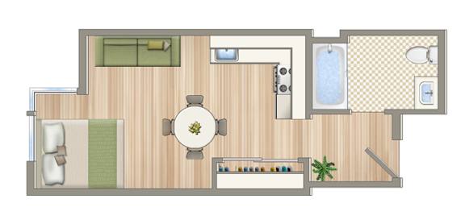
1422-1428 6th Street Studio/ 1 Bathroom
-
Studio
-
1 Bath
-
505-to512 Sq. Ft.
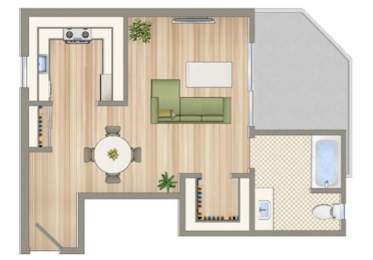
Starting at
Deposit: $700
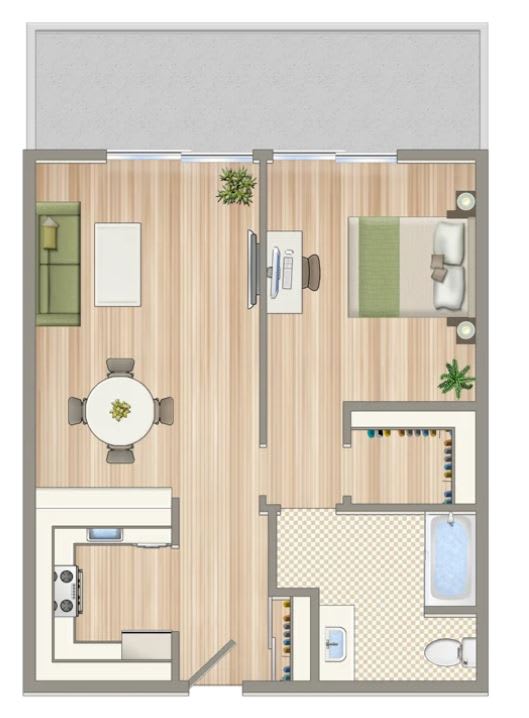
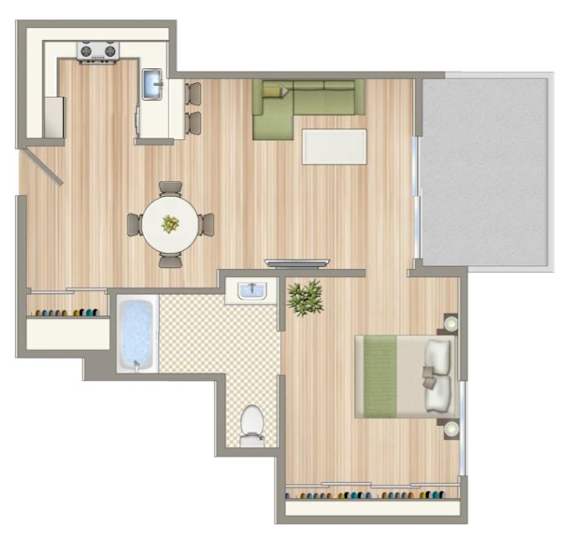
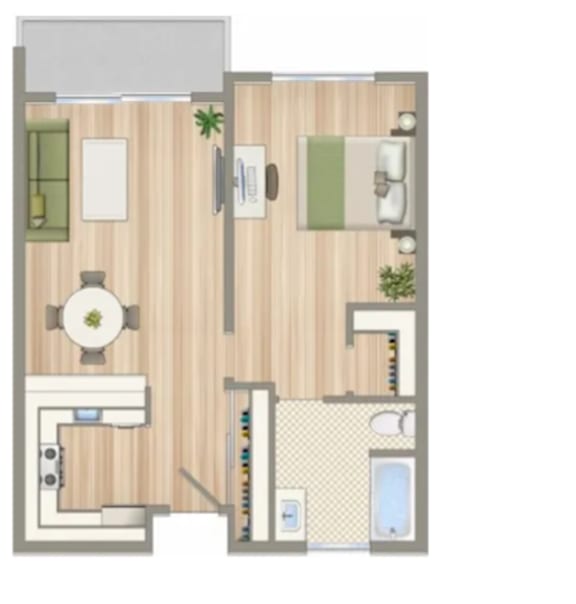
1422 - 1428 6th Street 1 Bedroom/ 1 Bathroom
-
1 Bed
-
1 Bath
-
618 Sq. Ft.
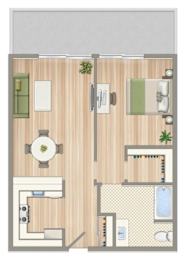
Starting at
Deposit: $1,000
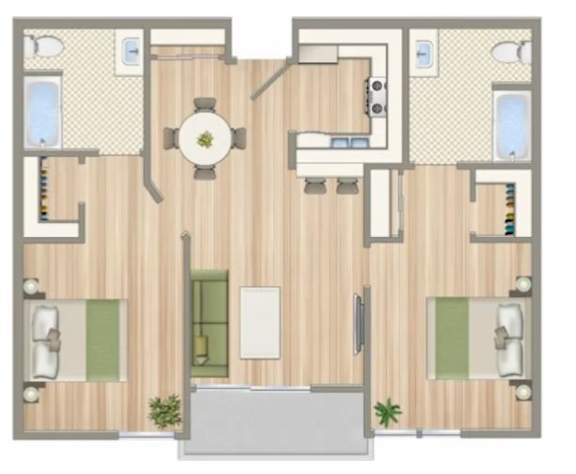
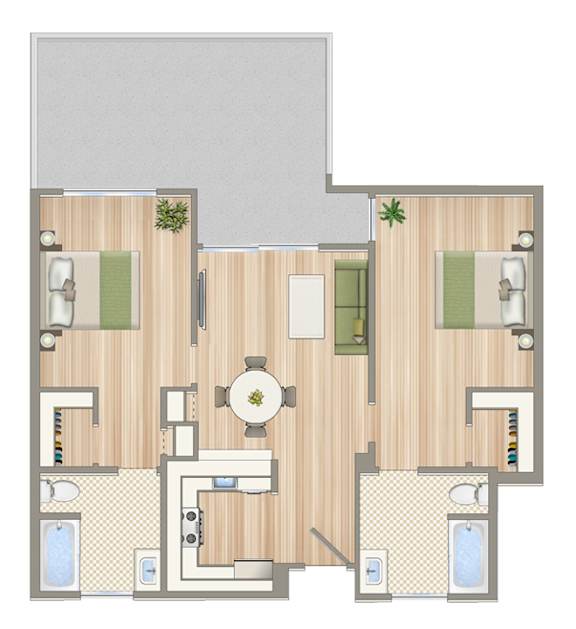
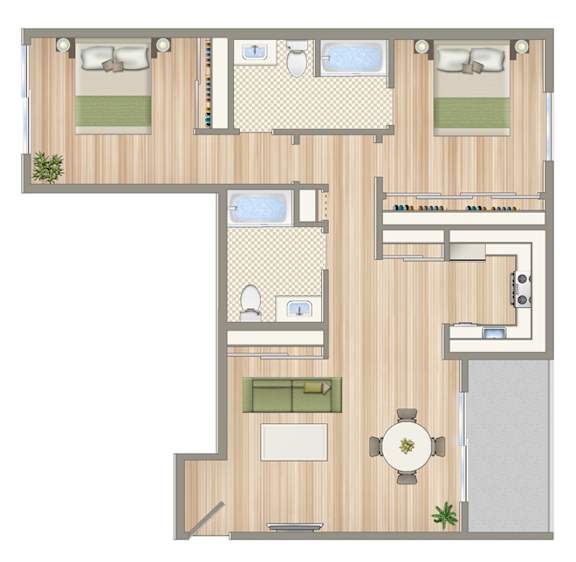
1422 - 1428 6th Street 2 Bedroom/ 1 Bathroom
-
2 Bed
-
1 Bath
-
906 Sq. Ft.
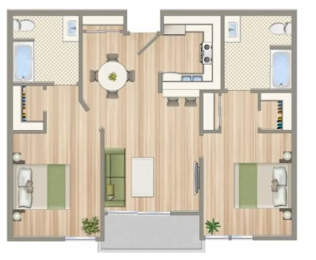
Deposit: $1,500
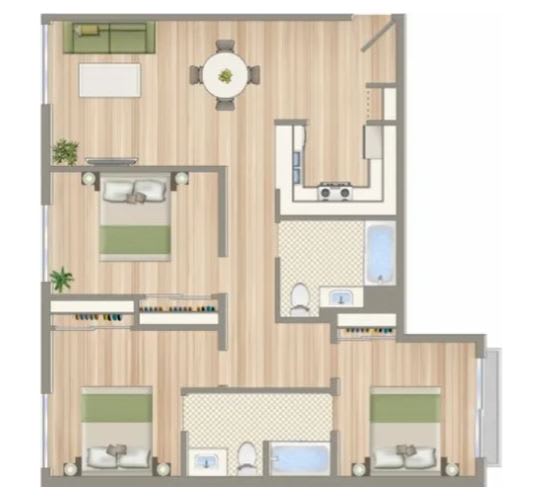
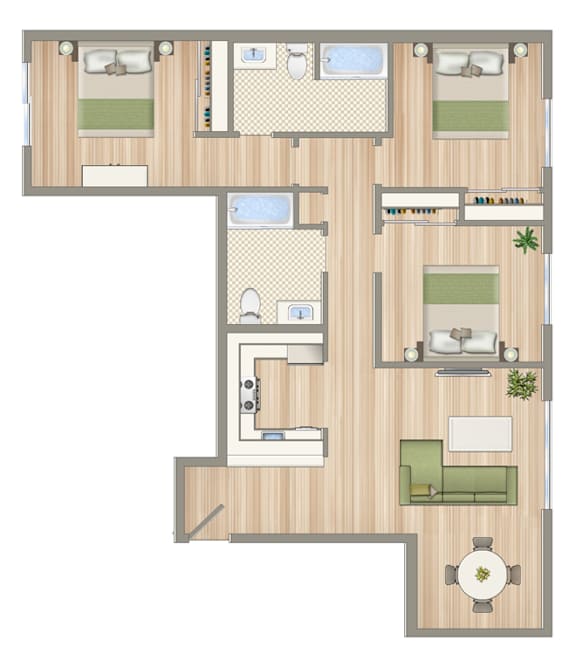
1422 - 1428 6th Street 3 Bedroom/ 2 Bathroom
-
3 Bed
-
2 Bath
-
1,081 Sq. Ft.
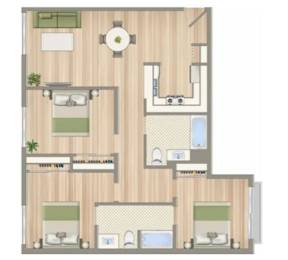
Deposit: $1,500
2001 - 2029 Olympic Studio/ 1 Bathroom
-
Studio
-
1 Bath
-
360 Sq. Ft.
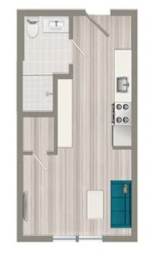
Starting at
Deposit: $700
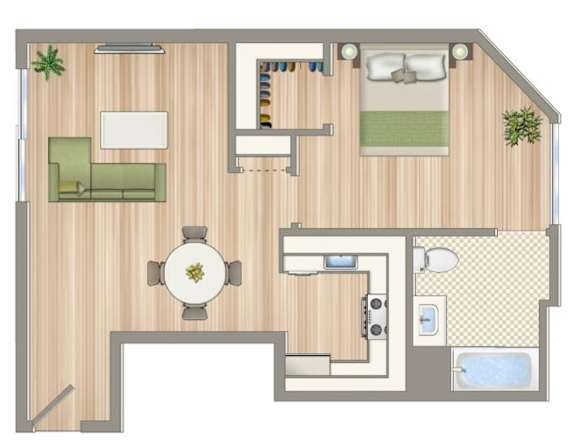
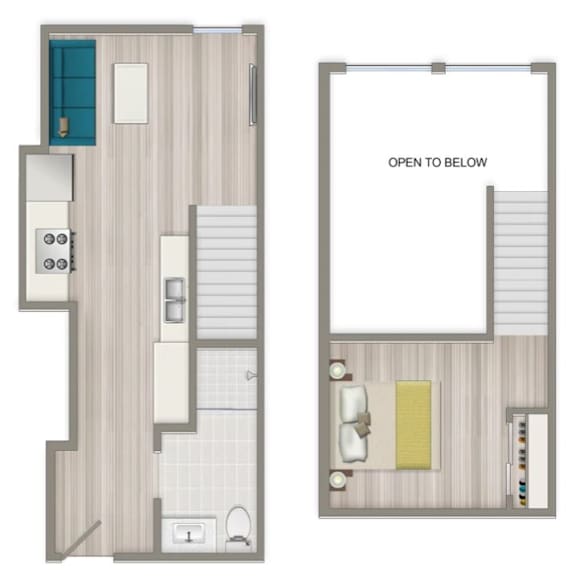
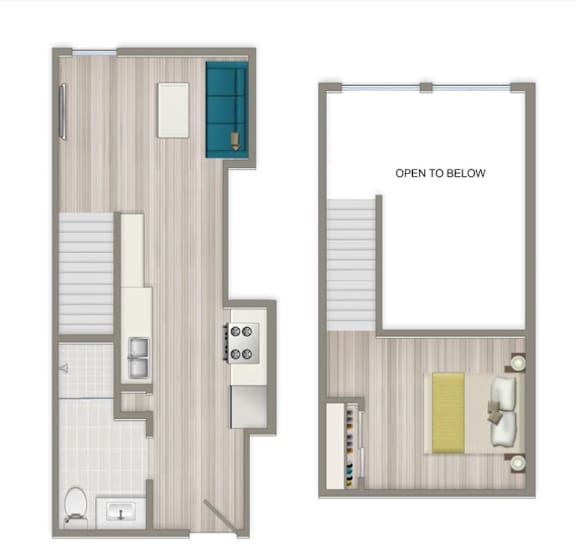
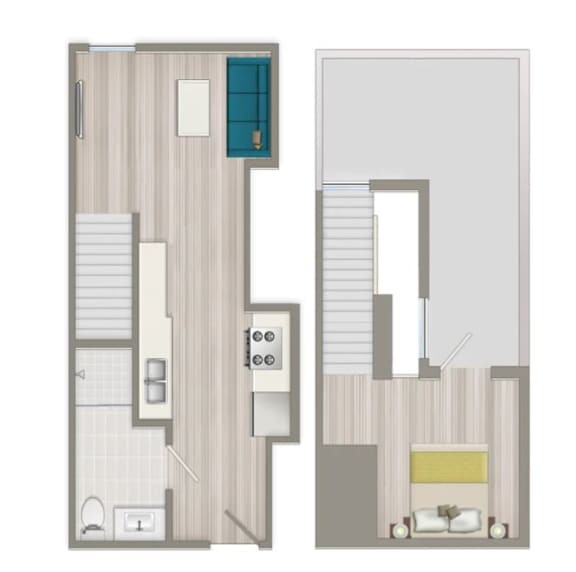
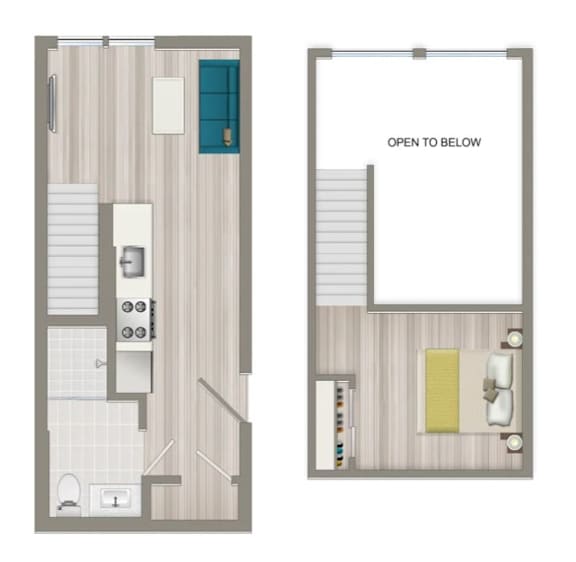
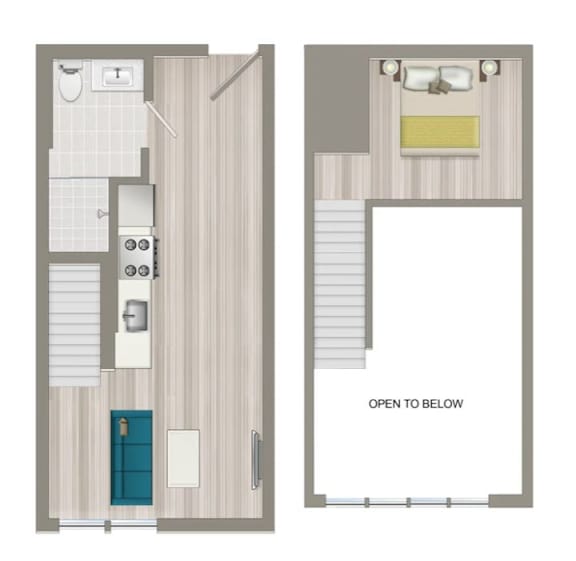
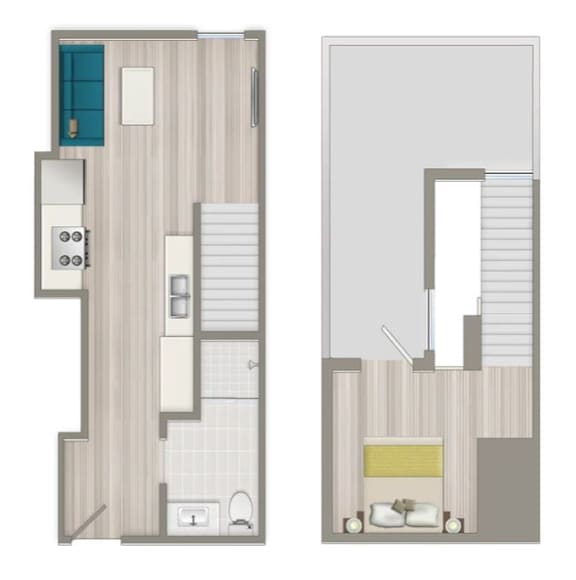
2001 - 2029 Olympic Loft/ 1 Bathroom
-
Studio
-
1 Bath
-
429-to434 Sq. Ft.
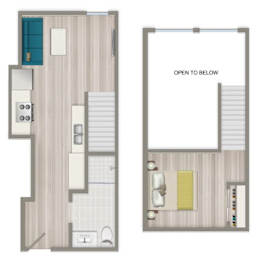
Starting at
Deposit: $700
1422-1432 7th Street Studio/ 1 Bathroom
-
Studio
-
1 Bath
-
369 Sq. Ft.
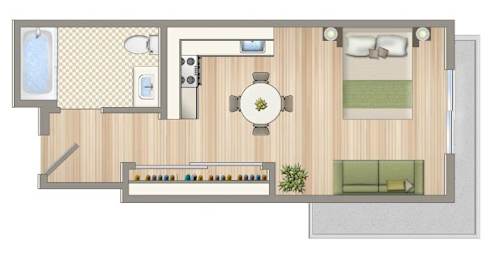
Starting at
Deposit: $700
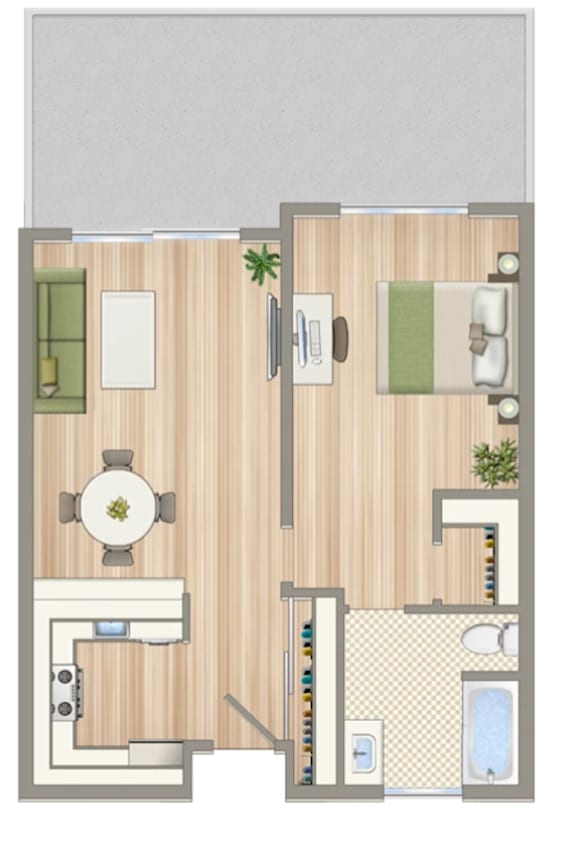
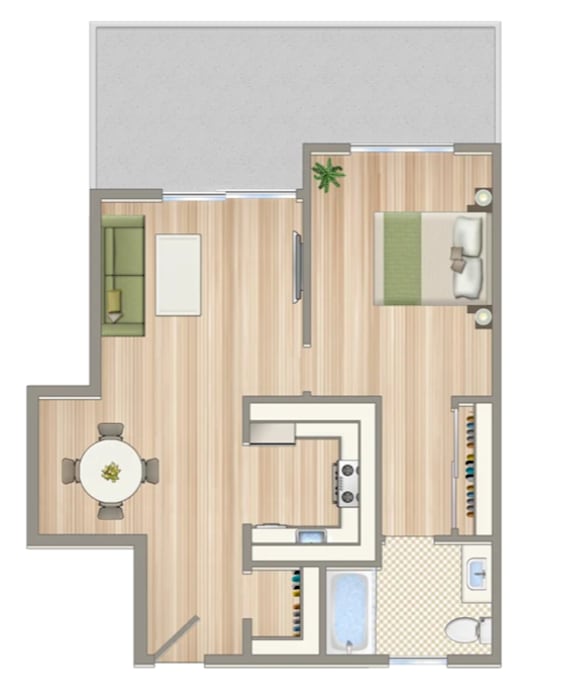
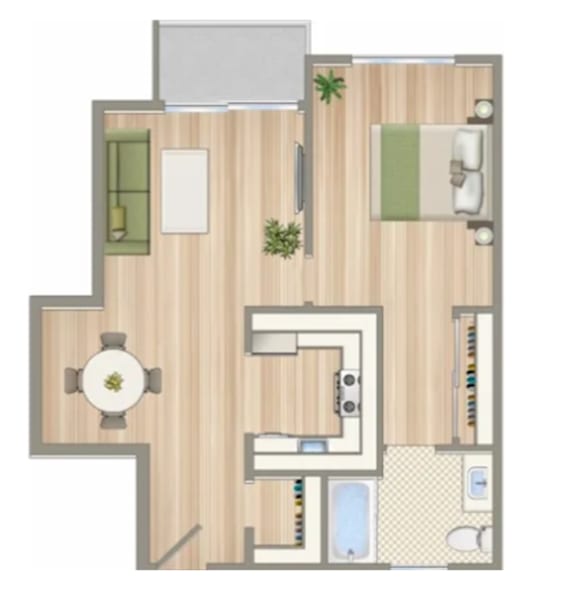
1422 - 1432 7th Street 1 Bedroom/ 1 Bathroom
-
1 Bed
-
1 Bath
-
600-to607 Sq. Ft.
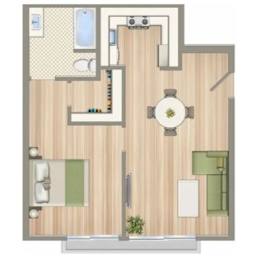
Starting at
Deposit: $1,000
1423-1425 6th Street Studio/ 1 Bathroom
-
Studio
-
1 Bath
-
507 Sq. Ft.
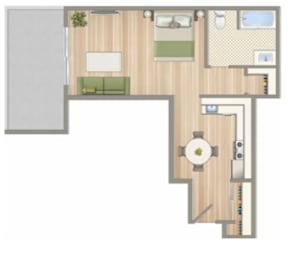
Deposit: $700
1423-1425 6th Street 1 Bedroom/ 1 Bathroom
-
1 Bed
-
1 Bath
-
615-to625 Sq. Ft.
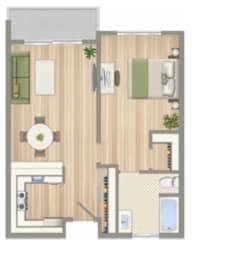
Starting at
Deposit: $1,000
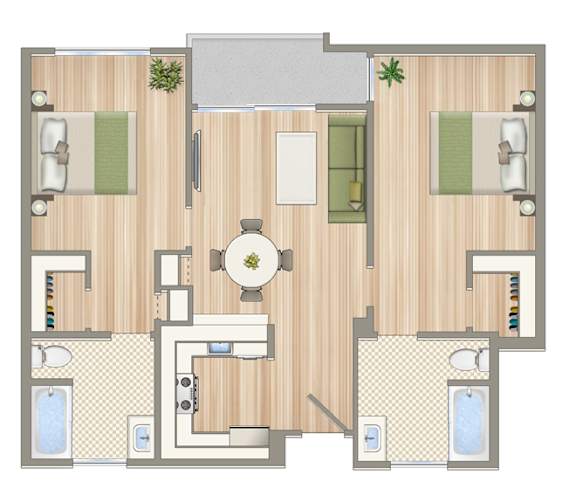
1423-1425 6th Street 2 Bedroom/ 1 Bathroom
-
2 Bed
-
1 Bath
-
853 Sq. Ft.
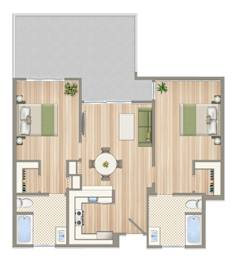
Deposit: $1,500
1423-1425 6th Street 3 Bedroom/ 2 Bathroom
-
3 Bed
-
2 Bath
-
1,083 Sq. Ft.
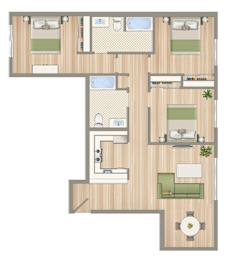
Deposit: $1,500
1522 6th Street Studio/ 1 Bathroom
-
Studio
-
1 Bath
-
305 Sq. Ft.
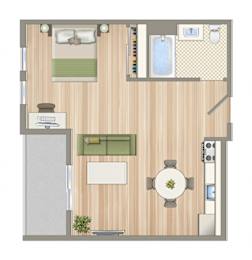
Starting at
Deposit: $700
1522 6th Street 1 Bedroom/ 1 Bathroom
-
1 Bed
-
1 Bath
-
642 Sq. Ft.
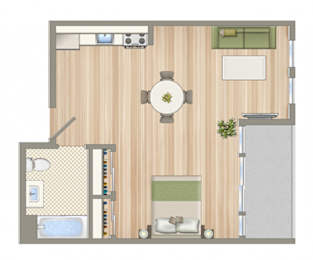
Deposit: $1,000to-$2,774
1537 7th Street Studio/ 1 Bathroom
-
Studio
-
1 Bath
-
375 Sq. Ft.
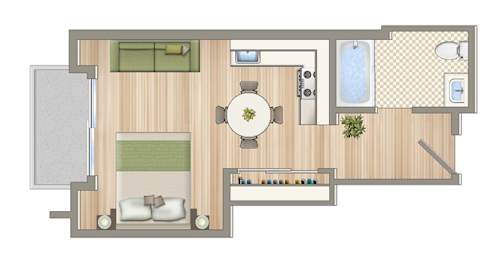
Deposit: $700